Define the room scope
Document what will stay, what will be removed and whether the project changes the layout or replaces finishes in their current locations.
We coordinate demolition, preparation, waterproofing, tile, fixtures, finishing and cleanup for residential and commercial bathrooms.
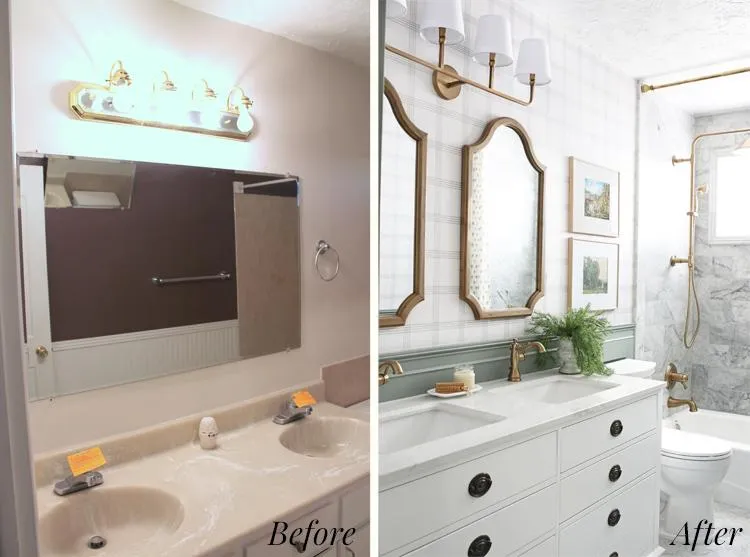
We provide complete bathroom renovations for residential and commercial customers across Toronto, Durham Region and the GTA. Our scope can include removal and disposal of existing fixtures, bathtub or shower installation, waterproofing, wall and floor tile, vanity and toilet installation, drywall, painting, ventilation, trim and cleanup.
Free consultations and estimates are available. We can work with customer-supplied materials or supply materials for the project, and our labour is backed by a two-year warranty. We are insured and WSIB-covered, with 26 years in business.
A complete renovation works best when layout, preparation, materials, fixtures and finishing details are selected as one scope.
Document what will stay, what will be removed and whether the project changes the layout or replaces finishes in their current locations.
Flooring, wall tile, vanity, fixtures, trim and paint should be selected together so dimensions, colours and transitions coordinate.
Demolition, preparation, installation and finishing need a clear order so completed work is protected and the room comes together cleanly.
Share wide photos of the room, the tub or shower area, vanity, toilet, floor, walls and doorway. Note any known leak or moisture history. Active leaks and drying or remediation must be handled by another appropriate contractor before our renovation work begins.
Tile dimensions, fixture sizes, vanity depth and door clearances influence layout and finishing. We can install customer-supplied materials or help supply the required materials. Selecting the main components early makes it easier to plan clean edges, balanced cuts and practical transitions.
Confirm the included demolition, preparation, installation, finishing and cleanup, along with the customer-supplied and contractor-supplied materials. We can provide quotes, invoices and project photos that customers can share with their insurance provider when relevant.
These portfolio images show relevant finishes and installation details. Project locations and material specifications are only stated when verified.
Tile, vanity and fixture choices read as one room when colour, scale and layout are planned together.
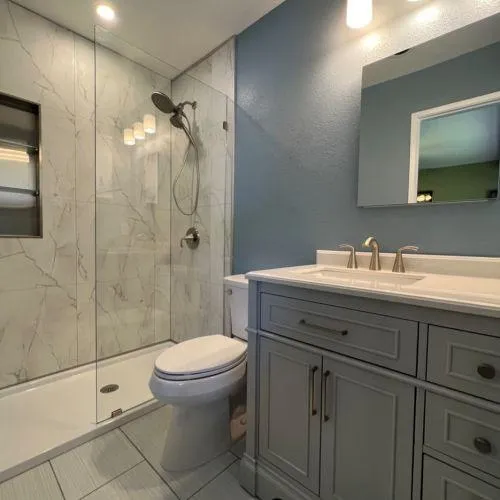
Straight layout lines and carefully finished edges are especially visible around a glass shower.
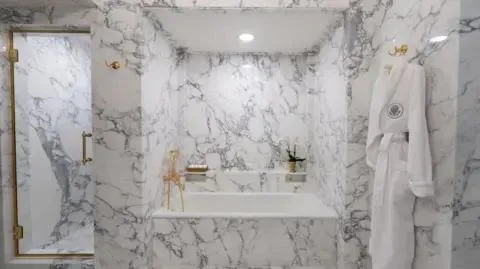
The finished floor needs clean transitions at the doorway, vanity, toilet and wet-area edges.
See more flooring, stair, runner and railing work in the project gallery.
The scope can include demolition, fixture removal and disposal, bathtub or shower installation, waterproofing, wall and floor tile, vanity and toilet installation, drywall, painting, plumbing, electrical, ventilation, trim, baseboards and cleanup. The written quote identifies what is included for the specific room.
Yes. We provide free consultations and estimates. Photos help with the first conversation, followed by measuring and a project-specific written scope.
Both options are available. We can install customer-supplied materials or supply materials, and we can bring samples during our shop-at-home service to help with selection and quoting.
No. Active leaks, moisture correction, drying and remediation must be completed by another appropriate contractor before we begin renovation work.
Read more Delight Flooring reviews“500 square feet of floor demolition, Leveling & install new flooring in a old bungalow, the job was challenging due to uneven floor level. but Rudy & his team did a fantastic job installing ceremic tile in the kitchen & hard wood flooring. Thanks Rudy Marina”
HomeOwner · HomeStars
Send wide room photos and the changes you are considering. We will follow up about a free consultation, measuring, material options and a project-specific quote.